Space Nova Pricing Range Request: Register for the Price Guide
If you are serious about industrial space in Singapore, you learn quickly that “pricing” is not one number. It is a range, it is a unit-specific mix, and it is also shaped by timing and floor level. Space Nova understands that reality, which is exactly why its official pricing page does not just throw a single figure at you and hope for the best. Instead, it invites you to register to receive the Space Nova brochure, the price guide, and the balance unit information.
This matters, because with a 47 unit strata industrial development, the difference between a few floors or a specific stack can change your budget planning a lot. If you are trying to decide now, before your shortlist disappears, the fastest path is to request the documented pricing range directly from the project team.
A real estate decision needs more than a headline price
Let me put it bluntly. When a pricing page shows only partially masked ranges, it is not always a bad sign. Sometimes it is a sign that the developer is controlling distribution of the more specific pricing and availability, because they will only share accurate ranges along with the matching unit distribution and documentation.
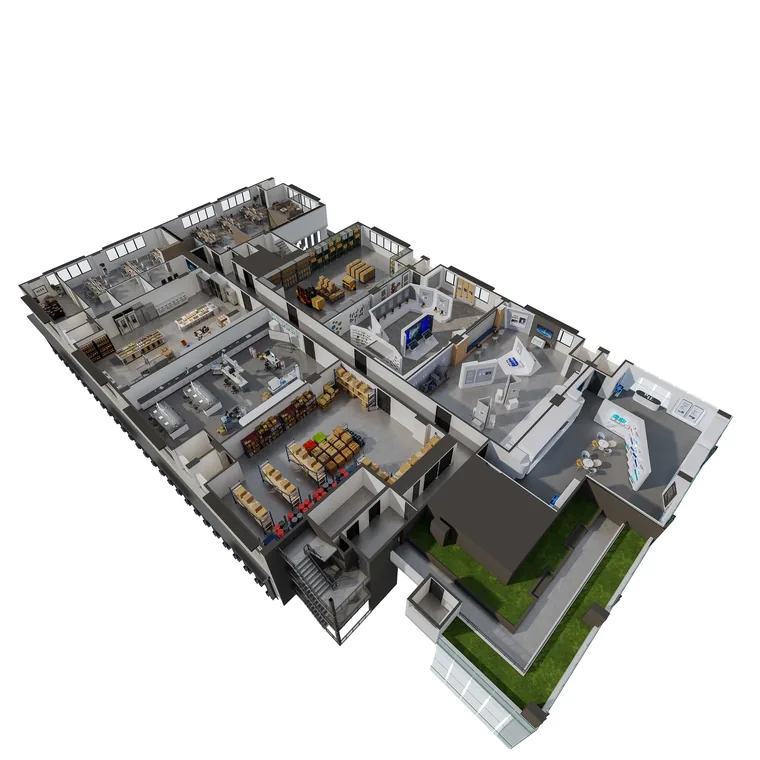
For Space Nova, the official site positioning is clear: the pricing page is a gateway. You register, and then you get access to the materials that are supposed to help you make a decision with less guesswork, including Space Nova brochure details and a price guide. On the same page flow, you can also access Space Nova balance units information, which is often the part that most buyers do not see until it is too late.
If your goal is to compare options responsibly, you need both sides: the unit layouts and the pricing context.
The project you are pricing: what Space Nova is, in plain terms
Before you request any price guide, it helps to anchor your expectations to what the project actually is.
Space Nova is described on its official materials as a freehold B1 clean industrial development. It sits at 21 New Industrial Road, Singapore 536208, in the Tai Seng and Bartley area. The development is planned as a 7-storey strata industrial estate with 47 units. The site area is stated as 36,257 sq ft (3,368.4 sqm).
On timing, the official information indicates an expected vacant possession / TOP of 31 Dec 2028, with some pages also describing completion as 2028. That matters because it sets the decision horizon. If you are building a near term operation, you will be working with a long timeline. If you are buying for hold value and rental planning, you will likely want to understand how the ramp-up access and accessibility features play into your eventual usage.
On who is behind the project, the official site lists the developer as JVA NIR Pte Ltd, with marketing handled by PropNex Realty Pte Ltd.
These are not “marketing fluff” details. They frame how you should read the pricing. Freehold can support longer holding strategies. Strata industrial means the product and unit configuration matters. A long TOP horizon affects your cash flow planning. And if you are looking at the B1 clean industrial angle, your compliance and fit-out workflow will drive the utility of each unit, not just the price.
Where Space Nova sits, and why it affects your cost-benefit math
Location is one of those topics people talk about vaguely until they are forced to schedule logistics, staff commutes, and daily operations. Space Nova’s official positioning focuses on connectivity and access.
The project is described as having partial ramp-up access, and it is stated to be near Bartley and Tai Seng MRT. Access is also described in relation to the KPE and PIE. In practical terms, this is the kind of information you want to see when you are trying to estimate operational friction, not just marketing freehold B1 industrial Singapore desirability.
If you are a business buyer, operational friction converts directly into cost. You want to be able to move items efficiently and handle daily movement without creating unnecessary bottlenecks. If you are an investor, location factors into tenant appeal and longer term re-leasing assumptions.
The official site and associated Space Nova site plan also speak to operational planning. The site plan page states there are 23 carpark lots and shared facilities. That is the kind of detail you can use to sanity check whether your tenant profile will find the development practical for their staff and customers.
Space Nova layouts and unit flexibility: pricing is tied to the product
When you request the Space Nova brochure, you are not only asking for pretty images. The e-brochure described on the official Space Nova brochure page includes floor plans for all storeys, a unit distribution chart, technical specifications, facilities, and connectivity information.
That matters because pricing decisions should not be detached from unit design. Two units at the same total cost can perform differently depending on how the space is shaped, how the facilities are distributed, and whether the unit supports your operational workflow.
One point the official materials call out is the presence of private attached toilets within each unit, subject to final approved plans. Another is unit flexibility: selected adjoining units may be combined subject to availability and approval. These are not minor notes. They can change how you think about expansion, how you plan future staffing, and how you might configure workflows.
Here is the trade-off you should think about: flexibility often depends on approval and on whether the adjoining unit is still available when you want to execute. That is why “balance units” information is so important. If adjoining combinations are something you may need later, you want to see availability now, not after you have locked yourself into assumptions.
Why the official pricing page asks you to register
On the Space Nova official pricing page, indicative pricing is published, but the visible ranges are partially masked. The page invites you to register for the brochure, price guide, and balance units.
That structure is actually sensible, because the people who respond to your request can match the price range to the unit distribution and the document set you need. If they only shared the full detail publicly, it would quickly become less useful and less accurate.
From a buyer’s perspective, the benefit is straightforward. You get to reduce wasted time. Instead of guessing which stacks or storeys are aligned with your preferred budget, you receive the price guide tied to the distribution and the relevant unit information.
From a seller’s perspective, it also reduces speculation and ensures serious enquiries receive the correct documents. That is why official flow matters here. If your objective is to plan properly, register through the intended channel.
What you can request when you register (and why it helps your planning)
If you register for the Space Nova pricing range request, you are effectively asking for the materials that connect product details to price.
Below is what the official e-brochure description says it includes. This is exactly the type of documentation you will want alongside the Space Nova pricing range:
- Floor plans for all storeys
- Unit distribution chart
- Technical specifications and facilities
- Connectivity information
The reason I am highlighting this is because pricing alone can mislead. When you have floor plans across storeys, you can compare configurations rather than chasing a number. When you have the unit distribution chart, you can understand what is realistically available and how pricing likely correlates with unit positioning.
And because the official site also mentions Space Nova floor plans, site plan information, and other project materials, registering helps you keep your evaluation in the same documentation ecosystem. That reduces the risk of mixing incomplete assumptions from different sources.
A practical way to judge whether Space Nova fits your budget
You will get the best outcome from a price guide if you approach it with a decision framework. That does not need to be complicated. It does need to be consistent.
First, decide what matters operationally. For example, you may care about whether the unit supports your work process comfortably, whether the private attached toilet arrangement aligns with your workflow, and whether partial ramp-up access affects your day-to-day movement of goods.
Second, decide how you plan to grow. If you might need more space later, the official mention that selected adjoining units may be combined becomes relevant. Your budget then needs to include a realistic scenario for availability, not just an ideal scenario on paper.
Third, decide your timing tolerance. The expected vacant possession / TOP is stated as 31 Dec 2028, with completion described as 2028 on some pages. If you need earlier access for operations, you will need alternative planning for your current lease or your staging timeline.
Only after these three decisions does the pricing range become the final filter.
What I would ask for when you receive the price guide
When you register, you are not just collecting documents for reading. You are using them to make trade-offs. I would pay attention to whether the price guide provides clear unit mapping, so you can match pricing ranges to storeys and configurations.
Also, ask yourself how you will use the “balance units” information. In many sales scenarios, availability is dynamic. A price range that looks workable at first can disappear simply because the units that fit your criteria are the first to be absorbed.
So, when you get the materials, do not just scan the cheapest option. Compare the unit you would actually choose based on layout fit. If the guide includes unit distribution and floor plans, use it to identify the stacks that align with your operational constraints. Then check whether those stacks are still part of the balance unit pool.
It is an unglamorous approach, but it is often the difference between a buyer who moves confidently and a buyer who keeps debating until the product lineup narrows.
Steps to register for the Space Nova price guide
If your goal is to get the pricing range and the documents that sit behind it, follow the official process. Based on what the project site provides, the registration flow is the mechanism to receive the price guide, brochure materials, and balance unit information.
Here is a straightforward way to handle it without losing https://harrietchewynt.wordcanopy.com/posts/space-nova-sales-gallery-what-to-review-before-your-viewing-appointment momentum:
- Use the official pricing page to request the Space Nova brochure and price guide
- Confirm your enquiry so you receive the correct Space Nova pricing range details
- Ask for the balance unit information if adjoining combination is relevant to your plan
- Review the e-brochure materials for floor plans across storeys
- Book a viewing appointment if you want to validate the layout and context in person
Even if you already plan to buy based on documents, booking a viewing can still be useful. With industrial estates, what looks efficient on a floor plan sometimes behaves differently when you factor in real-world access, circulation, and the way you imagine loading and movement.
Viewing and documentation: when it is worth going beyond the PDF
Space Nova’s official site also provides contact and viewing appointment booking functionality, plus project media such as Space Nova video and sales gallery materials. When you are dealing with a B1 clean industrial development, the “feel” of the space can matter, but so does the accuracy of the final approvals.
Remember the note about private attached toilets being subject to final approved plans. That means you should treat the documentation as the best available current plan, not a promise that cannot change. If you are making a long horizon decision for 2028 completion, you want to be comfortable with the project’s design direction and the likelihood of final approvals aligning with what you have reviewed.
A viewing and any accompanying materials help you validate what you care about, especially if you intend to fit out the unit to a specific operating style.
Where most buyers get stuck: budget planning vs. Unit reality
I have seen the same pattern more than once. People fall in love with an indicative range, or they anchor to a number they saw early, and then they run into the reality of unit availability and configuration. With 47 units across 7 storeys, the number of “perfect matches” is limited.
If you are buying as a business, you also face a second constraint: the unit needs to work for your workflow. Toilets, circulation, and practical access all influence fit-out decisions. The moment you realize a layout adjustment will cost more than expected, your original pricing assumptions can wobble quickly.
If you are buying as an investor, the constraint is tenant fit. A tenant may care about how usable the space is, not only whether it is in a good area. That is why connecting Space Nova project details like the site plan, carpark provision, and floor plan distributions to the Space Nova pricing range request makes your due diligence feel grounded.
The bottom line on requesting the pricing range now
Space Nova’s official site is doing what a serious development should do. It provides an indicative sense of pricing publicly, and then it invites registered enquiries to receive the brochure, the price guide, and balance unit information, including the documentation set that maps pricing to layouts.
If you are trying to make a confident decision, waiting for vague screenshots of masked ranges tends to cost more time than it saves. The official flow is designed to give you the unit-linked context that your budget planning actually needs.
So if you want to pressure-test whether Space Nova fits your target range, register for the price guide. Then use the floor plans, unit distribution chart, and connectivity and facilities notes in the e-brochure to decide like a buyer, not like a spectator.
That is how you turn “Space Nova pricing” from a headline into a decision you can stand behind.