Space Nova Expected TOP 2028–2029: Buyer Planning for Space Nova
When an industrial strata project tells you “expected TOP 2028 to 2029,” it sounds like a simple timeline. In practice, it’s a planning deadline. It determines when you can get operational certainty, when your cashflow has to hold steady, and how soon you should lock in decisions on space, pricing, and leasing intent.
Space Nova is one of those projects where buyers should start planning early, because it’s a freehold B1 (clean) industrial development with 47 strata units across seven storeys at 21 New Industrial Road, Singapore 536208, developed by JVA NIR Pte Ltd. Even the way the site and floor plans are laid out suggests it’s meant for users who care about loading practicality and day to day logistics, not just headline location.
Below is a buyer focused way to think about Space Nova new launch decisions, from pricing readiness to unit selection strategy, using only the project information that is publicly described in its official materials and related listing pages.
What Space Nova is, in buyer terms
Start with the basics, because they shape everything else.
Space Nova is described as a freehold B1 (clean) industrial development. That “B1 (clean)” classification matters because it signals the kind of industrial usage it is intended to support, and it tends to attract occupiers and investors who want predictable operating conditions without the typical constraints that come with heavier industrial categories.
The project sits at 21 New Industrial Road, a site address that appears consistently in the project’s official materials. It is also described in published references as being in the Tai Seng / Bartley precinct, with district references varying by page source (District 14 / 19 depending on the page referenced). In practical terms, the key for you is the address and the site plan details, because those are the elements that affect access, logistics, and how your unit works with the building’s shared infrastructure.
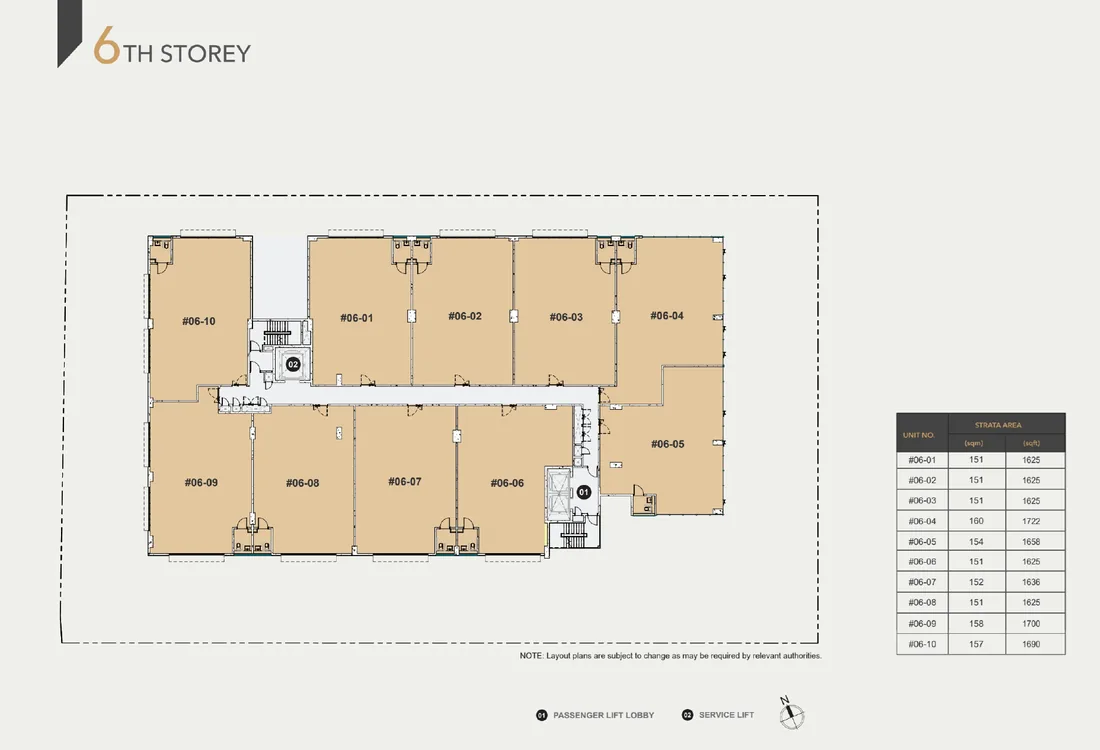
Space Nova comprises 47 strata units across seven storeys, with published unit sizes running from about 1,625 sqft to 2,917 sqft. That size range means you are not only choosing “a unit,” you are choosing a workflow footprint, the way a business stores inventory, and the way a tenant or occupier uses loading and internal movement.
If you’re comparing it with other industrial options, this structure is important. A strata industrial development with a limited number of units often creates a more “manageable” ecosystem than larger industrial clusters, but it also means the balance of remaining inventory can change quickly. The official site includes a balance-units chart that indicates unit availability changes frequently, showing remaining units by floor and type.
Why the 2028 to 2029 TOP matters for your plan
A later TOP date is not automatically a dealbreaker, but it changes your decision timeline in three specific ways.
First, you should treat the purchase as a multi-year commitment. Early decisions on unit selection and purchase paperwork do not just “secure the unit,” they also determine how you manage interim cashflow, any financing timelines, and your readiness to move into execution or leasing planning when construction milestones progress.
Second, the “expected completion / TOP around 2028–2029 depending on the page referenced” means you should avoid relying on one exact month. Build a buffer into your personal or business operating plan. For example, if you’re thinking of relocating a small operation and using a lease over the next years, plan for operational continuity even if the handover runs slightly later than your original internal calendar.
Third, for investors, the TOP window affects leasing demand cycles. Industrial tenancies are often influenced by broader market conditions, but your ability to market and fit out a unit depends heavily on your unit’s handover readiness. If you buy with leasing intent, the question becomes: will you be able to move quickly once the unit is ready, and do you understand the building’s shared facilities well enough to market it credibly?
The best way to answer those questions is to use the official project materials actively during decision-making, not as a one-time brochure glance.
Use the official project assets like a due-diligence tool
Space Nova’s official site is not just a marketing page. It’s laid out like a buyer workflow, with content that can support concrete decisions: an e-brochure, project details, floor plans, site plan, pricing, balance units, and pages for video and booking a viewing appointment.
If you’re serious about planning for Space Nova new launch, it helps to approach those materials in a structured way:
- The e-brochure is described as covering floor plans, unit strata areas, the distribution chart, technical specifications, facilities, and connectivity information.
- The floor plan pages describe how lower floors include ramp-up and loading/unloading access, while Level 4 includes a communal sky terrace.
- The site plan page lists key shared building elements, including ground-floor units, drop-off, passenger and service lifts, bicycle parking, EV charging lots, loading/unloading bays, a letterbox and bin centre, MCST office, electrical substations, and vehicular ingress/egress.
- The official pricing page and related pages show an indicative starting price in the low-$2 million range, with PSFs roughly in the mid-$1,000s to low-$2,000s depending on unit and floor.
- There is also a balance-units chart that indicates unit availability changes frequently and shows remaining units by floor and type.
- For engagement, there are pages for the sales gallery or showflat style interactions, including a book viewing appointment page, along with a project video and sales gallery style content.
That combination is useful because it lets you validate two things buyers often forget: how your unit sits within the building, and how the building’s shared logistics infrastructure supports day to day operations.
Floor plan reality: loading access and what Level 4 signals
When you look at Space Nova floor plans, don’t only scan for the unit’s internal layout. Pay close attention to what the project says about access.
Official floor-plan descriptions state that lower floors include ramp-up and loading/unloading access. That matters for businesses that need practical movement between vehicle arrival and storage or work areas. If you’re planning operations that require regular movement of goods, the “access story” inside a strata industrial building is not a detail, it’s part of the value proposition.
For buyers with leasing intent, the access features become marketing points. Tenants are sensitive to how easy it is to load, unload, and handle recurring logistics. A unit that is theoretically spacious may be harder to use if it creates operational friction. Space Nova’s stated ramp-up and loading/unloading access on lower floors suggests the building is designed with these real needs in mind.
Meanwhile, Level 4 is described as including a communal sky terrace. That may or may not be a deciding factor depending on your business type, but communal amenities can influence how some occupiers think about the building as a workplace, especially if your operations involve staff, meeting points, or a more office-adjacent workflow. It also gives you an additional layer when thinking about communal areas and how the building is likely to function day to day.
Site plan clarity: what shared facilities mean for your day-to-day
Space Nova’s site plan information includes details that can affect how a unit functions even after you buy it.
The site plan lists ground-floor units and the presence of drop-off, passenger and service lifts, bicycle parking, EV charging lots, loading/unloading bays, and vehicular ingress and egress. It also notes a letterbox and bin centre, MCST office, and electrical substations.
This is the sort of information that becomes practical the moment you imagine a typical day. For example:
- If your staff uses bicycles or you anticipate it as a future commuting choice, bicycle parking matters.
- If you plan for vehicle diversification, EV charging lots and vehicular access are not just “nice to have.” They change how tenants evaluate convenience over time.
- If your operation depends on frequent loading, the presence and placement of loading/unloading bays within the site plan can influence how smoothly operations run.
Even the existence of passenger and service lifts affects workflow planning. Many buyers assume logistics always happens at goods-handling level, but in reality, the split between passenger and service movement shapes how people and goods share the building over time.
Pricing readiness: how to plan around indicative numbers
Space Nova’s pricing information is described as having indicative starting prices in the low-$2 million range, and PSFs roughly in the mid-$1,000s to low-$2,000s, depending on unit and floor. That’s helpful, but it’s also a reminder that PSF comparisons across floors may not be apples-to-apples, especially in industrial strata where access, frontage conditions, and practical layout can change perceived value.
A key planning step is to treat “starting price” as a directional figure, not a promise. The official pricing page is a better anchor because it’s tied to current availability and updated presentation of pricing information.
You should also think about how you compare units:
- If two units are similar in size, but one is on a floor that offers different loading access patterns, your business use case may prefer one over the other even if PSF looks slightly higher.
- If you are purchasing for investment, you need to forecast the likely tenant profile and their operational priorities.
Because unit availability changes frequently, the balance-units chart on the official site is the most practical way to decide what options are realistically on the table for your budget.
Selecting the right unit: decisions you should make before you fall in love
Space Nova has 47 strata units across seven storeys, with sizes roughly from 1,625 sqft to 2,917 sqft. That range is large enough that buyers can accidentally overreach in one direction. The “right unit” for an investor or an operator is rarely the one that looks best in a brochure. It’s the one that fits how you will load, store, work, and possibly expand or reorganize once the unit is running.
Here are the main selection considerations to keep tight during planning.
Operational fit beats brochure aesthetics
If you can, use the floor-plan access description as your first filter. Lower floors with ramp-up and loading/unloading access are positioned as operationally useful. If your business requires regular goods movement, you will likely want to prioritize those floors rather than chase a unit purely based on internal size.
For buyers who mainly want storage or lower frequency handling, the trade-offs can shift. You may not need the most access-heavy floor if your operations can be scheduled around loading windows and internal movement is manageable.
Communal spaces may matter more than you think
Level 4’s communal sky terrace is a specific feature mentioned in official floor-plan pages. If your business has staff who use shared spaces, or you want to give a tenant a “workplace” style benefit in addition to industrial utility, this can contribute to lease appeal.
It won’t dominate the numbers, but for some tenants, it’s a tie-breaker.
Unit size should match your realistic workflow, not your best-case fantasy
The size range from about 1,625 sqft to 2,917 sqft can tempt buyers into thinking “bigger is always better.” In practice, a larger unit can mean higher costs for fit out, higher maintenance expectations, and a layout that is harder to operate efficiently if you cannot fill the space.
A helpful way to think about size is to map your typical goods footprint and the way you need clearance for movement. Then compare that with the unit strata area you’re considering.
Balance units and timing: how to avoid the common regret
Industrial buyers often regret one of two things: 1) They buy too late and end up with “whatever is left.” 2) They buy too early and ignore how availability and options shift.
Space Nova’s official balance-units chart exists because availability changes frequently. That means your plan should include a revisit rhythm. You do not need to check daily, but you should plan a schedule, especially if you are waiting for financing confirmation, internal approvals, or leasing decision timing.
A simple approach is to keep your shortlist and budget in place, and then use the balance-units chart to identify when the unit type you want is still available. If the chart shows a particular floor or unit type drying up, you can adjust your search strategy before the project narrows to a few options.
A practical shortlist process (without turning it into guesswork)
If you’re planning a purchase and want to reduce “paper risk” from relying on incomplete assumptions, use the official project materials to build a shortlist quickly. Here’s a tight checklist you can run during your review of Space Nova brochure and floor plan pages.
- Verify unit strata size against the floor plan you are considering, especially if you’re comparing between floors
- Cross-check the floor’s stated access description, particularly ramp-up and loading/unloading access on lower floors
- Review the site plan features relevant to your workflow, including service lifts and loading/unloading bays
- Align the unit to your operational use, not just your desired investment thesis
- Confirm current availability using the official balance-units chart, since unit availability changes frequently
This kind of checklist saves time because it forces you to confirm the building’s operational story early, not after you’ve already committed.
Financing and cashflow planning between now and TOP
With an expected completion / TOP around 2028–2029, buyers should assume there will be a long bridge period from signing to occupation.
Even without diving into complex financing math, there are two planning realities:
First, your cashflow needs should not be based solely on purchase completion. Construction timelines can affect when you start fit-out planning, when internal costs begin, and how you schedule leasing activities.
Second, your budget should include the non-obvious costs that show up in industrial units over time, such as fit out elements that support your operations, security and connectivity considerations, and any workflow modifications needed to take advantage of the building’s access and logistics design.
I’ve seen buyers who focus only on unit price, then get surprised when they realize the unit they picked requires a more operationally intensive fit-out plan than they first assumed. That’s why using the site plan and floor plan access descriptions early is so valuable, because it informs what “good use” looks like.
Leasing intent: how to think about tenants during a long runway
If you’re buying with leasing intent, your plan should extend past the purchase date.
A later TOP date means you may need to keep your tenant narrative ready well before handover, especially if you plan to secure a tenant or test market demand. However, you still need to be realistic: tenant discussions are influenced by handover timing and the practicalities of access and workflow.
Space Nova’s stated features are useful talking points because they show operational intent, not just square footage. The building’s described logistics and shared facilities in the site plan, along with the floor plan access descriptions, give you credible elements to communicate.
Your best strategy is to build a leasing narrative around what actually improves daily operations: loading approach, lift usage, and the building’s overall site connectivity elements described in the official materials.
What the developer information changes for buyers
Space Nova is developed by JVA NIR Pte Ltd, according to the project details shown on the official site. For many industrial buyers, developer identity matters because it affects how information is presented, how quickly official pages update, and how responsive the sales process is.
In a new launch environment, responsiveness is part of the value. The official site’s structure, including the pricing page, balance-units chart, e-brochure availability, and a page for booking a viewing appointment, is a signal that the project team is providing multiple channels for buyers to evaluate units and plan decisions.
If you want to be practical about it, treat the sales gallery and viewing appointment booking page as part of your process. A well-run viewing can validate details that floor plan pages don’t fully communicate, such as how the unit layout feels and how you imagine movement around access points.
Booking a viewing and using the Space Nova video effectively
Buyers sometimes underestimate how much a video and an on-site viewing can influence decision-making.
Space Nova’s official site includes a video tour/gallery, and it also supports booking a viewing appointment. The best use of these assets is not to “replace due diligence,” but to accelerate it. A short video can help you understand how spaces relate, how the building circulation looks, and what shared facilities might feel like in context.
Then, the viewing appointment allows you to ask the questions that only appear when you stand in the right place. Things like access intuition, how light and layout feel, and how you imagine day-to-day movement inside a unit.
If you’re investing, the viewing is also useful for estimating how a tenant might perceive the unit, because perception can matter when you’re leasing industrial space.
Recent transactions: why nearby data still needs caution
You may come across “recent transactions” pages for industrial properties around New Industrial Road. However, the specific recent transactions surfaced in the research context available here were for nearby New Industrial Road industrial properties generally, not clearly for Space Nova itself.
That means you should use any nearby transaction information as a market temperature check, not as a direct pricing anchor for your exact unit. The safest approach is to anchor your expectations on Space Nova pricing and PSF indications provided in the official pricing presentation, then triangulate with broader market sense.
The trade-offs to consider before you commit
Space Nova’s fundamentals are attractive: freehold, B1 (clean), 47 strata units across seven storeys, and an address on 21 New Industrial Road. Unit sizes in the range of about 1,625 sqft to 2,917 sqft give flexibility. The official site’s attention to floor plans, site plan logistics, and balance-unit updates supports a more informed buyer journey.
Still, every buyer should think through the trade-offs that come with a long TOP runway and industrial strata realities.
- If your business needs certainty soon, a 2028–2029 TOP can be too far unless you already have contingency plans.
- If you’re buying purely for “future appreciation,” the leasing pathway matters, and that requires understanding unit access and tenant fit.
- If you’re chasing the lowest PSF, you could end up in a unit whose practical workflow fit is weaker than expected, especially if loading patterns and floor access differ.
This is why the best buyers do not treat Space Nova brochure and pricing pages as the final answer. They use those materials to make a shortlist, verify operational fit through floor plan and site plan information, and then use the balance-units chart to confirm what’s still available.
Final decision framework for Space Nova 2028–2029 planning
Buyers who do well with a new industrial strata launch tend to follow one principle: separate what you can control from what you can only estimate.
You can control your unit choice relative to loading access, lift and logistics setup, and your size requirements. You can control your planning rhythm by reviewing availability updates frequently, using the balance-units chart and staying responsive during the sales process. You can control your viewing approach by booking a viewing appointment and checking how the unit fits your workflow.
You cannot fully control market cycles during the construction runway, and you cannot assume a single exact handover month since the expected completion/TOP is given as 2028–2029 depending on page referenced.
If you keep that mindset, your plan becomes clear. Space Nova becomes a specific operating option with real access features, real unit sizes, and real pricing guidance, not a vague promise of “near future industrial space.”
And if you’re building a buyer strategy for Space Nova, that clarity is Space Nova JVA NIR the advantage.